How to Lay Laminate in a Hallway
20 July 2026 Joe HartleyIntermediate4–8 hours17 comments
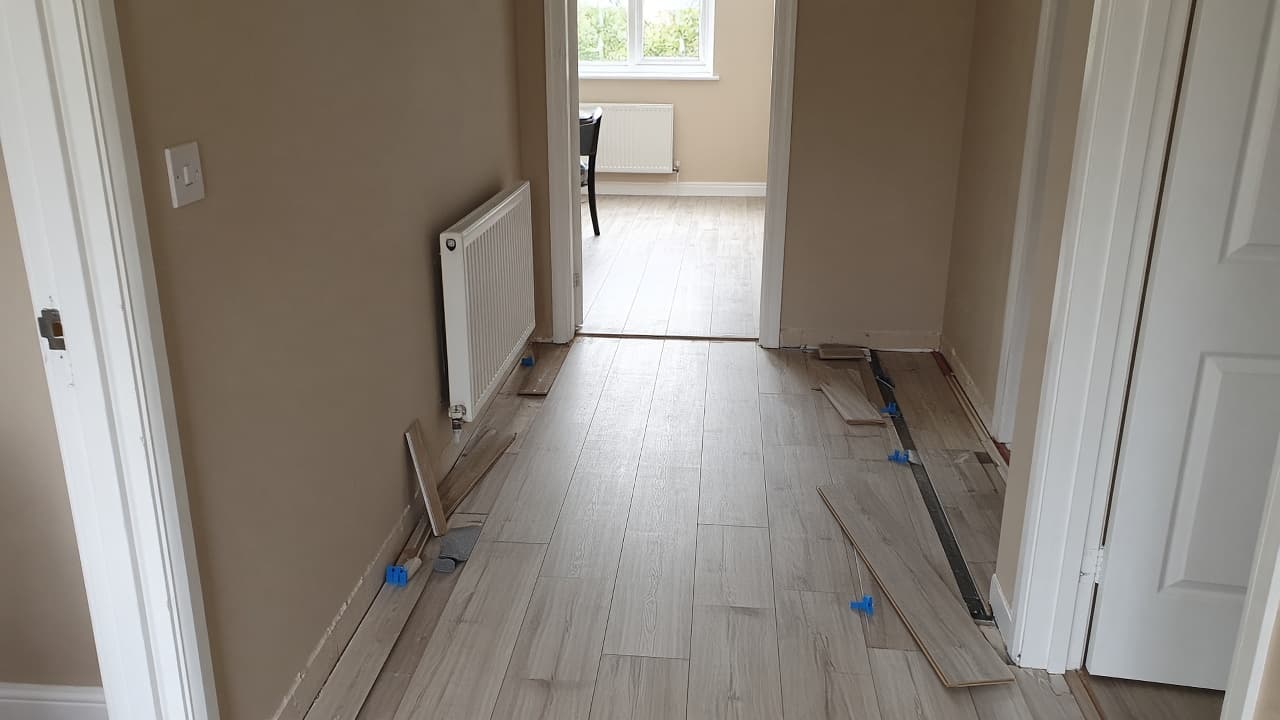
Tools
- Tape measure and pencil
- Multi-tool or undercut saw
- Spacers (10–12 mm)
- Pull bar and tapping block
- Jigsaw or laminate cutter
- Drill for threshold bars
Hallways punish weak prep. Grit from shoes, several door swings, and a long thin layout mean every bad joint shows and every proud board catches a door. Plan undercuts and door bars before you click the first row, not after you are stuck against an architrave.
Core laying method: how to lay laminate flooring. Frame work: how to undercut door frames for flooring.
Plan the hallway before you cut
| Decision | Why it matters |
|---|---|
| Plank direction | Along the hall usually looks longer and needs fewer cut ends in the walking line |
| Door clearances | Measure each leaf closed and open; finished height is underlay + laminate |
| Threshold type | T-bar between same-height floors; reducer if one side is thicker or carpet remains |
| Breaks at doorways | Large connected rooms may need a break; a small hall often shares the same floating field as the landing if the maker allows the run length |
AC5 or similarly tough wear ratings earn their keep in halls. Cheap thin boards dent under grit and chair legs from the kitchen migrating into the corridor.
Kit for a door-heavy space
| Item | Notes |
|---|---|
| Hard-wearing laminate | Narrow planks can reduce waste in a thin hall; check pack coverage |
| Underlay | Acoustic grade helps if bedrooms sit off the hall; fit per how to fit underlay for laminate |
| Door bars / thresholds | Match width to the lining; screw into solid base, not into empty void |
| Spacers | 10–12 mm at walls; do not omit at the front door threshold either |
Cutting into linings: how to cut laminate around door frames. Tool overview: tools needed to lay laminate flooring.
Step-by-step in the hall
1. Strip and set finished height
Lift carpet and gripper. Check the subfloor type and follow concrete or board prep if needed (laminate on concrete, laminate on floorboards). Offer a scrap of underlay plus a plank at each doorway. Mark how much lining to undercut and whether doors need trimming later.
2. Undercut every frame you will cross
Run a multi-tool or specialised undercut saw along a scrap plank as a height guide. Clear dust from the pocket so boards slide under the architrave. This single step makes hallway laminate look fitted rather than notched.
3. Dry-lay the pattern
In a narrow hall, dry-lay two or three rows. Avoid a skinny sliver along one long wall; balance the rips. Stagger end joints so you are not walking on a ladder of seams down the centre. Keep offcuts for door reveals and meter cupboard cut-outs.
4. Fit underlay and lay into the doors
Underlay stops under threshold positions so bars sit on a firm base. Click rows with spacers in place. At each doorway, slide the cut board under the undercut lining, maintaining the expansion gap to the wall beyond. Use the pull bar where a hammer swing is impossible beside a radiator or meter box.
5. Thresholds, doors, and edges
Fit door bars so they cover the expansion gap but do not pin the laminate tight. Trim doors from the bottom if they drag; rising butts are another option on carpet-to-laminate swaps. Cover perimeter gaps with skirting or scotia. Vacuum: grit left in click joints is what makes a new hall creak on day two.
Mistakes hallways expose quickly
- Notching around architraves instead of undercutting. The gap collects dirt and looks unfinished.
- Pinning boards under a screwed-down threshold with no room to move.
- Starting at the front door with a full-width plank and ending in a 40 mm ribbon against the kitchen step.
- Using soft foam underlay that compresses in the traffic lane so joints loosen in six months.
When to call a fitter
Call in help if several fire doors need precise undercuts and intumescent seals you must not damage, if the hall includes stairs with nosing profiles you have not fitted before, or if the subfloor changes from timber to screed mid-run and levels do not meet. A warped front door that only just clears the old carpet may need a joiner once the floor builds up. Hallways with four doors are also where DIY savings often vanish: cost to lay laminate flooring DIY vs fitter.
FAQ
Which way should laminate run in a hallway?
Usually along the length of the hall. It reduces end joints in the walking line and makes a narrow space feel longer. Crossways layouts waste more board and show more seams underfoot.
Do I need threshold bars in every doorway?
Where the hall meets a different floor covering, yes. Between hall and room on the same floating laminate field, you may run through if the manufacturer allows the continuous length and you keep expansion gaps at the outer walls.
How do I stop hallway laminate denting?
Choose a higher wear rating, keep a doormat outside and a cleaner mat inside, and vacuum grit. Chair and boot damage starts as sand in the wear layer, not as weak adhesive.
17 comments