Cost to Lay Laminate Flooring DIY vs Fitter
15 June 2026 Joe HartleyBeginnerReading time 5–10 minutes14 comments
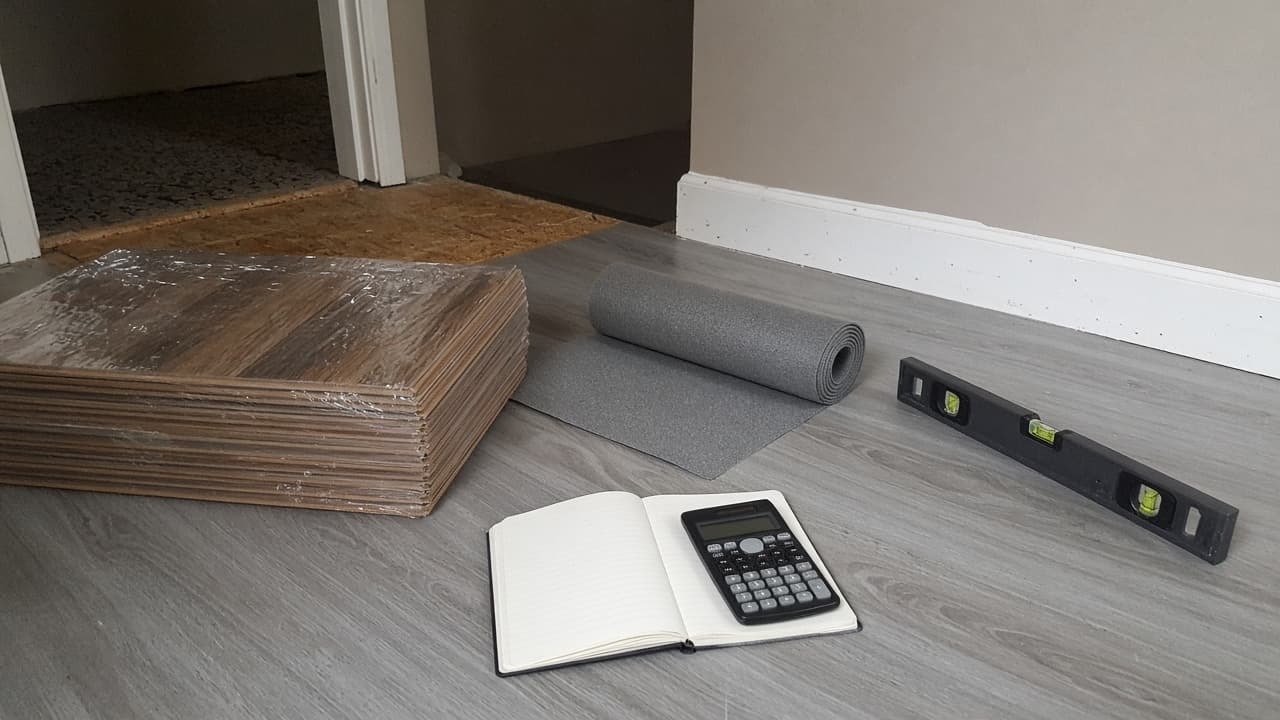
Tools
- Tape measure (to size the room before you buy)
- Notebook for quotes and pack prices
- Spirit level (to judge if the subfloor is DIY-friendly)
Laying laminate is one of the clearer DIY-versus-fitter comparisons. Boards and underlay are priced by the square metre. Labour is where quotes climb, especially with awkward doorways and uneven floors. Use the ranges below as planning figures for Great Britain in 2026, not a fixed quote. Prices move with board grade, underlay type, and local trade demand.
How-to path if you DIY: how to lay laminate flooring, tools needed to lay laminate flooring, how to choose laminate underlay UK, then how to fit underlay for laminate. Substrate forks: laminate on concrete, laminate on floorboards.
What the job usually includes
| Scope | Typical content |
|---|---|
| Supply only | Boards + underlay + trims; you fit |
| Fit only | You supply packs; fitter lays and trims |
| Supply and fit | Fitter sources and installs |
| Subfloor prep | Levelling compound, plywood overlay, fixing bounce |
| Doors and thresholds | Undercuts, door trim, profiles between rooms |
A clear empty rectangle with a flat dry screed is the cheap end. A hallway with four doorways and springy boards is the expensive end.
Rough UK cost ranges
Figures are ballpark retail and labour-style numbers. Always get a local quote for trade work. Measure net area, then add roughly 10% waste (more for diagonal lays or many cuts).
| Item | DIY spend (rough) | Notes |
|---|---|---|
| Laminate boards | Often £12–£35 per m² | AC rating and thickness drive price |
| Underlay | Often £2–£8 per m² | Combi / higher acoustic costs more |
| Beading, profiles, thresholds | £15–£80+ per room | Door count matters |
| Consumables | £5–£25 | Spacers, PVA for beading, blades |
| Fitter labour (lay only) | Often £10–£25 per m² | Minimum call-out / half-day fees common |
| Supply and fit packages | Often £25–£55+ per m² | Board grade swings this hard |
| Subfloor prep | £50–£300+ extra | Levelling and plywood add up fast |
Tool cost sits outside those rows. If you already own a pull bar, tapping block, saw, and spirit level, DIY materials-only for a simple 12 m² room can land in a few hundred pounds depending on board choice. Buying every tool and a mitre saw for one small room can erase the saving versus a fitter’s morning.
Worked sketch (12 m² rectangle, mid-range board): DIY materials might sit roughly £200–£450 including underlay and basic trims if tools are owned. Fitter lay-only labour might add roughly £120–£300 before prep and thresholds. Your room shape will move both numbers.
DIY vs hire decision
| Situation | Lean toward |
|---|---|
| Flat, dry subfloor; square room; tools owned | DIY |
| One simple bedroom, time available | DIY |
| Hallway with many doors and undercuts | Fitter (or DIY only if you accept slow careful cutting) |
| Springy floorboards needing overlay | Fitter or budget the plywood day honestly |
| You need the room usable tomorrow | Fitter if your pace is slow |
| Several rooms in one visit | Fitter day rate often beats staggered DIY weekends |
Skill checkpoints before you spend on packs: can you leave a consistent 10–12 mm expansion gap, stagger end joints properly, and undercut frames without wrecking architraves? Those are where DIY weekends go missing. See the main lay laminate guide and the tools list before you buy premium boards you then scar with a blunt jigsaw.
Mistakes when deciding DIY vs fitter
- Pricing DIY from board cost alone and forgetting underlay, thresholds, beading, blades, and waste. The pack price is not the room price.
- Treating a hallway like a square bedroom. Door undercuts and bars dominate the time (how to lay laminate in a hallway, how to undercut door frames for flooring).
- Comparing a fitter’s “lay only” quote with your DIY total that still needs plywood or levelling. Ask what prep is included.
- Buying premium boards before you know the slab is dry or the boards are quiet. Failed prep wastes the expensive packs.
- Assuming tool spend is zero because “a jigsaw will do”. A pull bar, tapping block, and spacers are cheap; a mitre saw bought for one room is not.
Where DIY savings disappear on the job
- Wrong underlay on a ground-floor slab (no vapour barrier) and a swollen floor within a year (choose underlay, fit underlay).
- Skipping acclimatisation, then living with peaked joints.
- Buying exact metreage with no waste allowance, then hunting a matching batch later.
- Fighting door frames instead of undercutting, and chewing visible edges (how to cut laminate around door frames).
- Paying for a second pack after click tongues break on forced joints.
When a fitter is the cheaper option
Hire out when the subfloor needs levelling or plywood and you do not want two learning curves in one weekend. Hire out for tight commercial-style deadlines. Hire out if your time off work costs more than the labour line. A written scope (lay only versus supply and fit versus prep included) stops quote comparison turning into apples and oranges.
FAQ
How much does it cost to lay laminate flooring UK?
DIY materials often land roughly in the mid-teens to mid-thirties of pounds per square metre for boards, plus a few pounds per metre for underlay, before tools and trims. Fitter labour for lay only commonly sits in a broad £10–£25 per m² band, with minimum charges on small jobs. Local quotes beat any national average.
Is it cheaper to lay laminate yourself?
Yes when the floor is flat and dry, the room is simple, and you already own basic fitting tools. No when you must buy tools for one room, or when prep and doorways turn a Saturday job into a fraught week. Hallways with several undercuts are the usual place DIY time estimates fall apart.
Does the fitter supply the laminate?
Sometimes. Supply-and-fit bundles are convenient but harder to compare. Buying packs yourself can save a retail margin if you are sure of the product and batch. Letting the fitter supply reduces arguments when the board is wrong for the subfloor.
How much waste should I allow?
About 10% for a straightforward rectangular room with a regular stagger. Allow more for diagonal layouts, herringbone-style products, or rooms with many cuts around hearths and doorways.
14 comments