How to Lay Laminate on Concrete
20 June 2026 Joe HartleyIntermediate1–2 days11 comments
Tools
- Moisture meter or polythene test sheet
- Spirit level and straight edge
- Floor scraper
- Utility knife
- Spacers (10–12 mm)
- Pull bar and tapping block
Concrete and sand-cement screeds are fine under laminate if they are dry enough and flat enough. The failure mode on UK ground floors is almost always moisture: boards cup, edges swell, and the click joints never recover. Sort damp and level before you open a single pack.
General room sequence once the slab is ready: how to lay laminate flooring.
Is this slab ready for laminate?
| Check | Pass | Fail / next step |
|---|---|---|
| Surface damp | Dry to touch; no dark patches after overnight cover | Find the source; do not trap wet screed under a vapour barrier “to hide it” |
| Moisture | Maker’s limit (often around 75% RH or a stated meter reading) | Wait, improve ventilation, or get a pro assessment |
| Flatness | Roughly within 3 mm over 2 m | Self-levelling compound or grind high spots |
| Old adhesive / paint | Sound and flat | Scrape loose material; do not lay over crumbly bitumen |
New screeds need time. A rule of thumb is about 1 mm of screed thickness per day of drying in good conditions, but cold, poorly ventilated rooms take longer. If the slab was poured in the last few weeks, assume you are waiting, not laying.
Materials that matter on concrete
| Item | Notes |
|---|---|
| DPM or combined underlay | 1000–1200 gauge polythene as a separate DPM, or underlay with an integrated vapour barrier rated for the product |
| Tape | Overlap polythene 150–200 mm and tape seams; tape up walls a little so underlay sits inside the tray |
| Levelling compound | Compatible with the screed; prime if the bag says so |
| Laminate rated for the site | Ground-floor concrete is not the place for a bargain board with no moisture guidance |
Underlay choice (foam only vs DPM combined): how to choose laminate underlay UK. Fitting the roll: how to fit underlay for laminate.
Step-by-step on a solid floor
1. Test for moisture
Tape a square of clear polythene to the screed overnight (edges sealed). Condensation or a dark patch underneath means the slab is still giving off moisture. A cheap pin or slab moisture meter is useful for a second opinion, but the manufacturer’s limit is the one that protects the warranty. Do not skip this on ground floors, even in a “dry” looking Victorian terrace.
2. Prep and level
Scrape paint blobs, plaster droppings, and soft adhesive. Vacuum. Fill hollows with levelling compound and leave it to cure fully. A ridge under the underlay becomes a soft click you will hear every time you walk to the kettle.
3. Lay the DPM
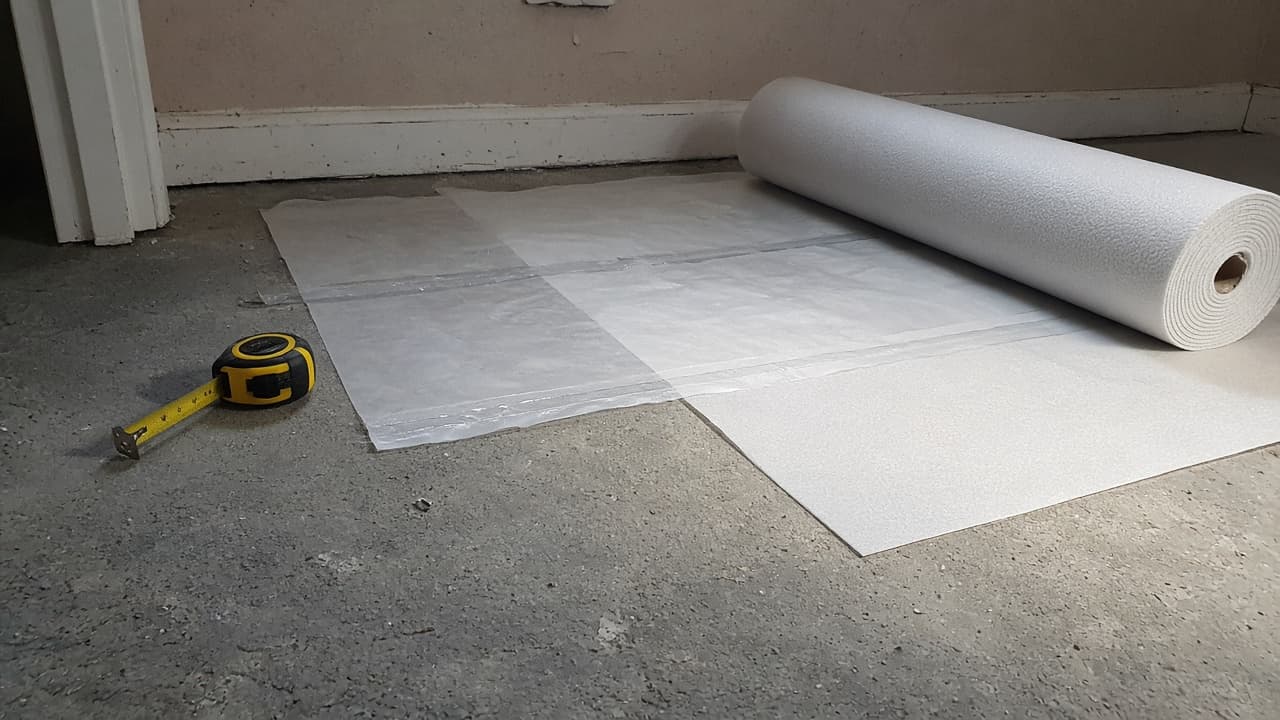
If you are using sheet polythene, roll it out, overlap joins by at least 150 mm, and tape every seam. Turn the sheet up the wall a short way so the underlay sits in a shallow tray. Trim the upstand later when skirting or scotia goes on. Combined underlay with a foil or film face replaces the separate sheet only if the laminate maker accepts that product as the vapour control layer.
4. Underlay, then laminate
Fit underlay over the DPM without tearing the film. Leave your 10–12 mm expansion gap at walls with spacers. Click the field as usual, staggering ends by 300 mm or more. At doorways onto different floors, break with a threshold bar rather than running continuous boards if rooms differ in climate or the run is long.
5. Detail and finish
Undercut frames where you can so boards tuck under the lining. See how to undercut door frames for flooring. Remove spacers and cover the perimeter gap. Keep the gap clear under kitchen units’ kickboards too; cabinets are not an excuse to jam boards tight.
Mistakes that wreck a concrete job
- Treating painted screed as a DPM. Paint is not a vapour barrier.
- Overlapping foam underlay “for warmth” and creating ridges.
- Laying on a slab that failed the polythene test because you were on a deadline.
- Ignoring underfloor heating limits: many laminates need the surface temperature kept down (often around 27°C max) and the heating commissioned gently.
When to call a pro
Call a damp specialist or flooring contractor if the screed stays wet, if you suspect a failed ground-floor DPM in the building fabric, or if rising damp is staining skirtings. Self-levelling over a contaminated or oily surface that will not take primer is another stop point. Electric or water underfloor heating that needs circuit or manifold work is for the right trade, not a laminate DIY afternoon.
Timber suspended floors are a different prep job: how to lay laminate on floorboards. Rough spend if you are still deciding DIY versus hire: cost to lay laminate flooring DIY vs fitter.
FAQ
Do I always need a DPM under laminate on concrete?
On ground-bearing concrete and screed, yes in practice: either a polythene sheet or a manufacturer-approved vapour-barrier underlay. Upper-floor concrete (e.g. a flat) may differ; follow the pack and the building’s construction.
Can I lay laminate on a new screed?
Only when it is dry enough for the product. New screeds release moisture for weeks. Rushing locks damp under the floor covering.
What expansion gap on a solid floor?
Still about 10–12 mm at walls and fixed objects. Concrete does not remove the need for a floating floor to move.
11 comments